
🏛️ Architectural Style and Core Materials
Style: Adopting a pure European classical architectural style, blending the essence of French and English architecture, elements such as pitched roofs, domes, and clock towers are arranged in a staggered and symmetrical manner, creating a magnificent overall atmosphere that perfectly matches the high-end positioning of Jinwan Plaza as a core urban business district.
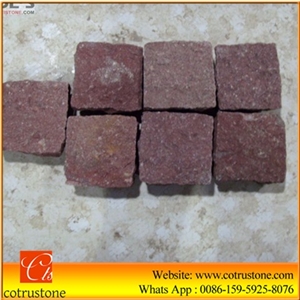
Materials: The exterior facade uses Danyang Red natural stone from China as the core material, paired with reddish-brown wall materials to create a contrasting aesthetic. The stone is meticulously carved and cut using standardized methods, resulting in a heavy and solid texture that ensures the building's durability while its warm color softens the building's grand scale, showcasing an elegant quality.
✨ Engineering Craftsmanship and Design Highlights
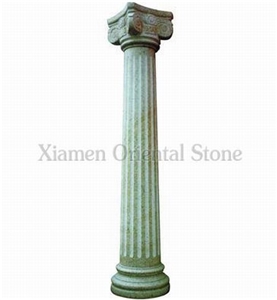
Stone Facade Details: Stone is widely used in the ground floor arcades, columns, window frames, cornice moldings, and the main structure of the clock tower. The continuous arched doorways at the ground floor are constructed from single blocks of stone, featuring smooth curves and tight joints. The stone carvings on the columns and window frames are simple yet exquisite, preserving the ceremonial feel of classical architecture while also accommodating the practicality of commercial building.
Landmark Structure: The towering clock tower on the left serves as the central visual focal point. Constructed entirely of stone and adorned with a golden dome, its scales and facade lines are precisely symmetrical, showcasing Xingyan Stone Carving's exceptional skill in processing and installing large, irregularly shaped stone components.
Spatial Scale: The building is situated within a spacious urban plaza, with tiered stone steps seamlessly connecting to the ground floor stone facade, creating a highly ceremonial transition in the public space. The layered design of the multi-tiered stone window lines and balcony railings adds rhythm to the building's facade in the vertical dimension.
Overall Coordination: The reddish-brown pitched roof contrasts sharply with the off-white stone facade, and the unified style of the stone components runs through the entire building. Even in a large commercial building, the details and the whole are highly coordinated, demonstrating the team's overall control capabilities in large-scale public building stone projects.


 China





 India


 United States


 Brazil

 Australia

